Airport Commercial Building
A modern mixed-use commercial development in Abu Dhabi — retail, offices and public spaces delivered end-to-end by Ying De Construction’s own engineering, management and site teams.
A High-Quality Business & Retail Destination
Airport Commercial Building is a modern mixed-use commercial development designed to provide a high-quality business and retail environment within Abu Dhabi’s growing commercial sector.
The project combines contemporary architecture, extensive glazing systems, modern office spaces, retail units, and customer-focused public areas, creating a functional and visually distinctive destination for businesses and visitors alike.
Developed across multiple floors with integrated parking facilities and modern infrastructure, the project reflects a commitment to quality construction, operational efficiency, and long-term commercial value.
Through comprehensive construction management, engineering coordination, structural works, architectural finishes, façade installation, and MEP integration, Ying De Construction Limited transformed the development from concept into a completed commercial asset.
Scope of Work
Delivered as a complete building-construction package — from site preparation and enabling works through to testing, commissioning and final handover.
- 01Site Preparation & EnablingSite preparation and enabling works to ready the plot for construction.
- 02Structural Concrete WorksReinforced concrete structure across ground and five upper floors.
- 03Reinforcement & FormworkSteel reinforcement and formwork for the structural frame.
- 04Architectural & FinishingArchitectural elements and finishing works throughout the building.
- 05Façade & Glazing SystemsGlazing and façade systems forming the building envelope.
- 06MEP Coordination & InstallMechanical, electrical and plumbing coordination and installation.
- 07Internal Fit-Out SupportSupport for internal fit-out of retail and office spaces.
- 08External Works & LandscapingExternal works and landscaping around the development.
- 09Parking InfrastructureParking infrastructure for up to 200 vehicles.
- 10Testing & HandoverTesting, commissioning and final handover of the completed asset.
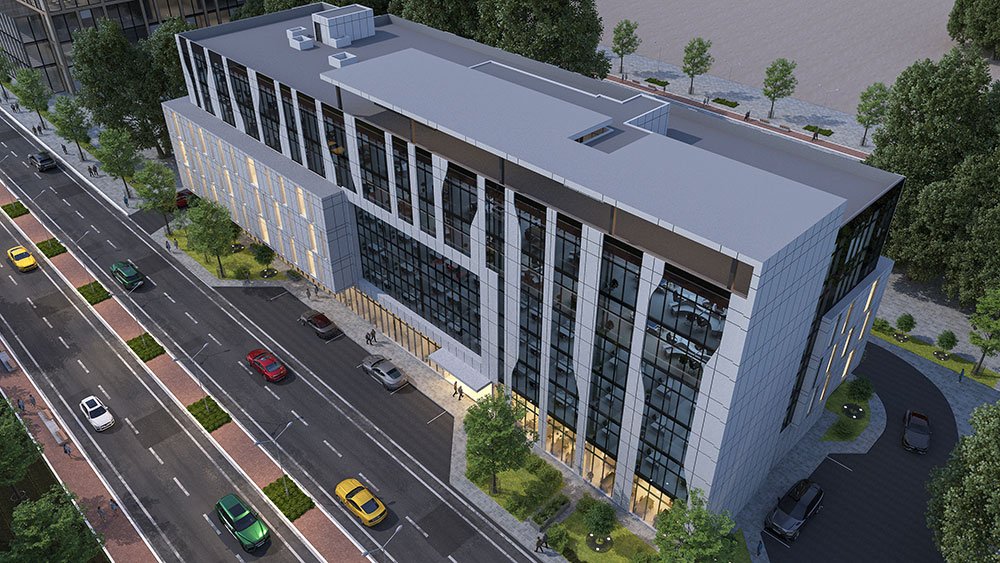
Contemporary, Glass-Led Design
The building is defined by a contemporary architectural language and extensive glazing — a clean, glass-led envelope that gives the development a distinctive commercial presence.
- Contemporary architecture
- Extensive glazing systems
- Modern office spaces
- Ground-level retail units
- Customer-focused public areas
- Integrated parking
Delivered In-House
From structure to handover, the works were executed by Ying De’s own engineering, management and site teams.
In-House Delivery
Engineering, management and site teams kept the whole build under our control.
Structural Concrete
Reinforcement, formwork and concrete works across the full G+5 structure.
Façade & MEP
Glazing systems and MEP services integrated and coordinated on site.
Tested & Handed Over
Testing, commissioning and handover delivered as a completed asset.
The Development
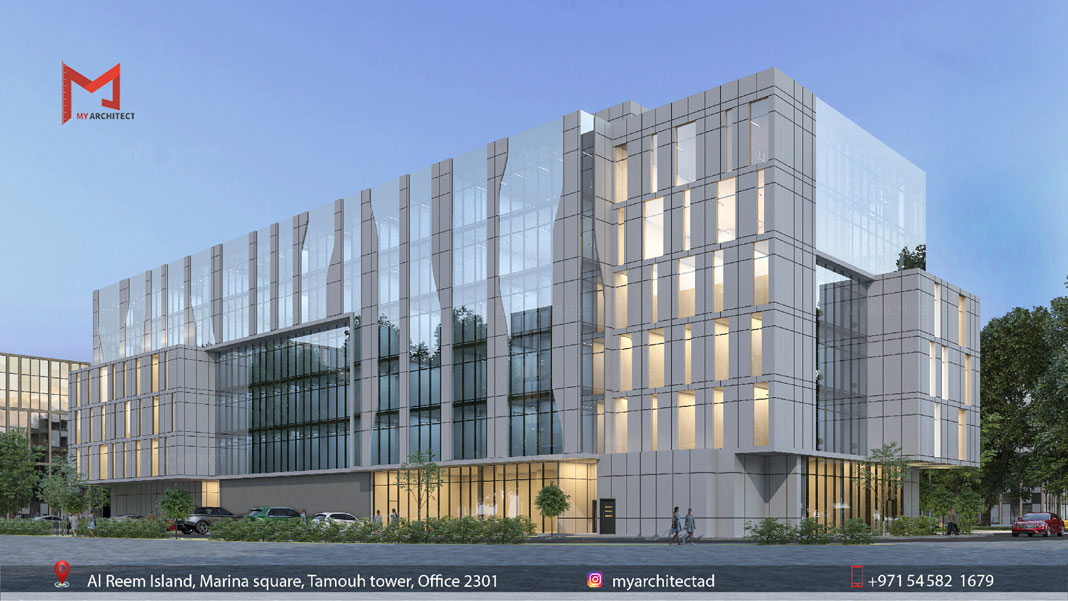
Project Highlights
From Concept to a Completed Asset
Through construction management, engineering coordination, structure, finishes, façade and MEP integration, the development was taken from concept to a completed commercial asset.
The result is a functional, visually distinctive destination ready to accommodate retail businesses, corporate offices and commercial activity in Abu Dhabi.
Request Our Company Profile
For project particulars, a capability statement, or a quotation for your own commercial or building-construction scope, Request a Proposal with our team.