Proposed Community Mall — Al Shawamekh
A contemporary community retail destination for Al Shawamekh, Abu Dhabi, delivered by Ying De Construction for SAMA Emirates Real Estate Investments in partnership with the Abu Dhabi Investment Office (ADIO).
A Modern Community Retail Destination
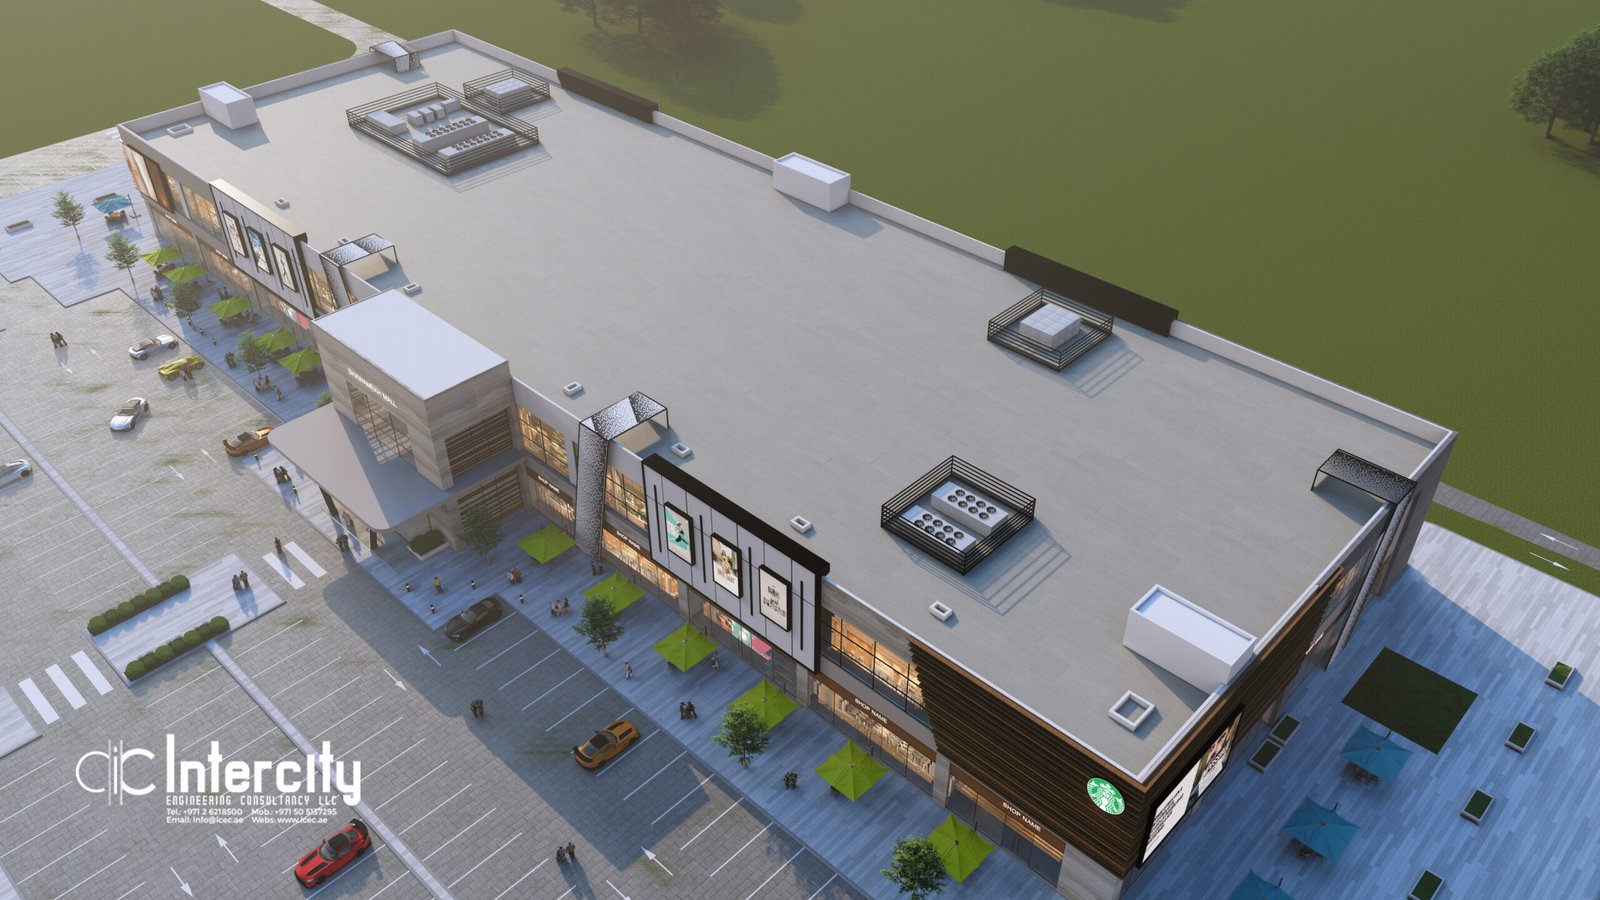
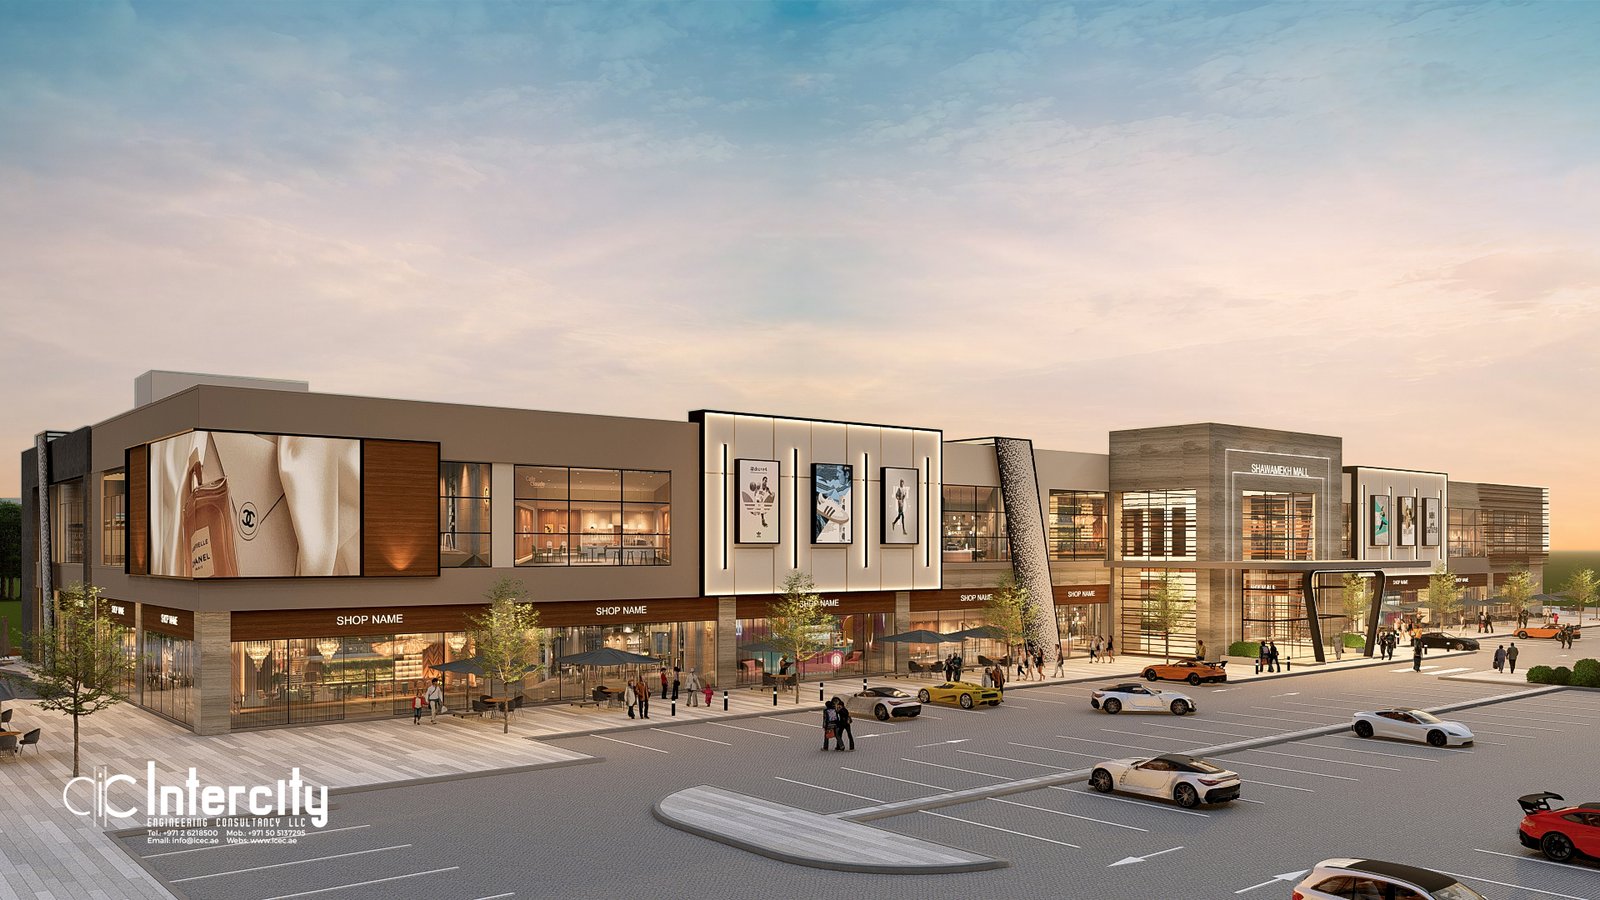
Proposed Community Mall is a contemporary mixed-use retail destination strategically located in Al Shawamekh, Abu Dhabi, combining retail, dining, convenience services and public gathering spaces within a modern architectural environment.
With more than 10,000 square meters of built-up area across ground and first-floor levels, the project was planned to support daily community life while creating a high-quality commercial destination for tenants and visitors.
Ying De Construction Limited contributed construction management, engineering coordination, finishing works and lighting implementation, helping translate the project vision into a functional and visually distinctive commercial landmark.
Scope of Work
Ying De Construction Limited was responsible for the complete construction package — from structure and architecture through finishing, MEP coordination and lighting implementation across the development.
- 01Construction ManagementOverall management and delivery of the construction package on site.
- 02Engineering CoordinationCoordination across disciplines to align design, structure and services.
- 03Structural WorksReinforced concrete structure across ground and first-floor levels.
- 04Architectural WorksFacades, envelope and architectural elements of the retail environment.
- 05Finishing WorksInternal and external finishes throughout the development.
- 06MEP CoordinationCoordination of mechanical, electrical and plumbing installations.
- 07Lighting ImplementationLighting package delivered as part of the project’s visual identity.
Designed Around the Community
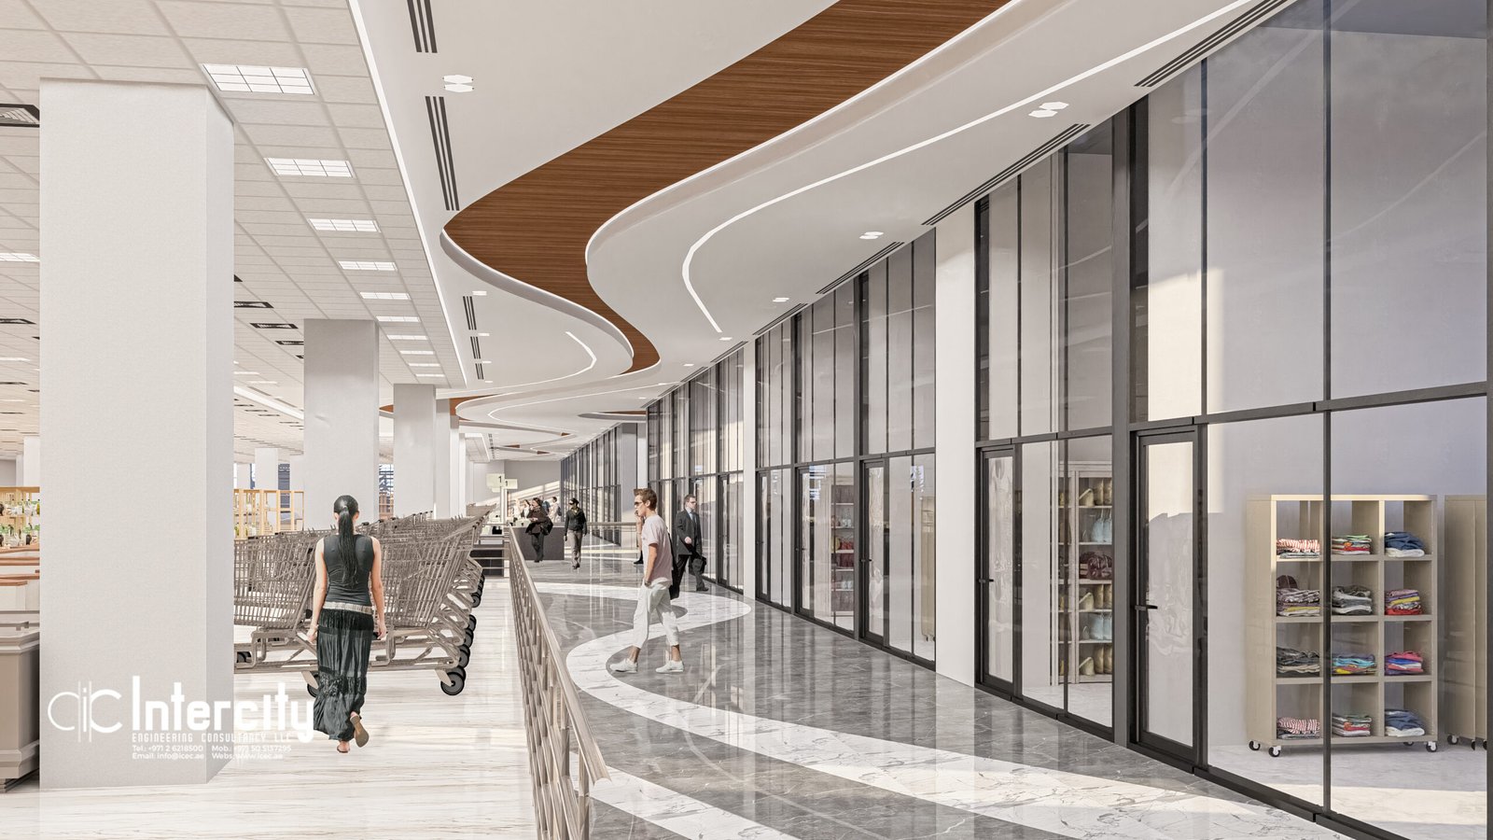
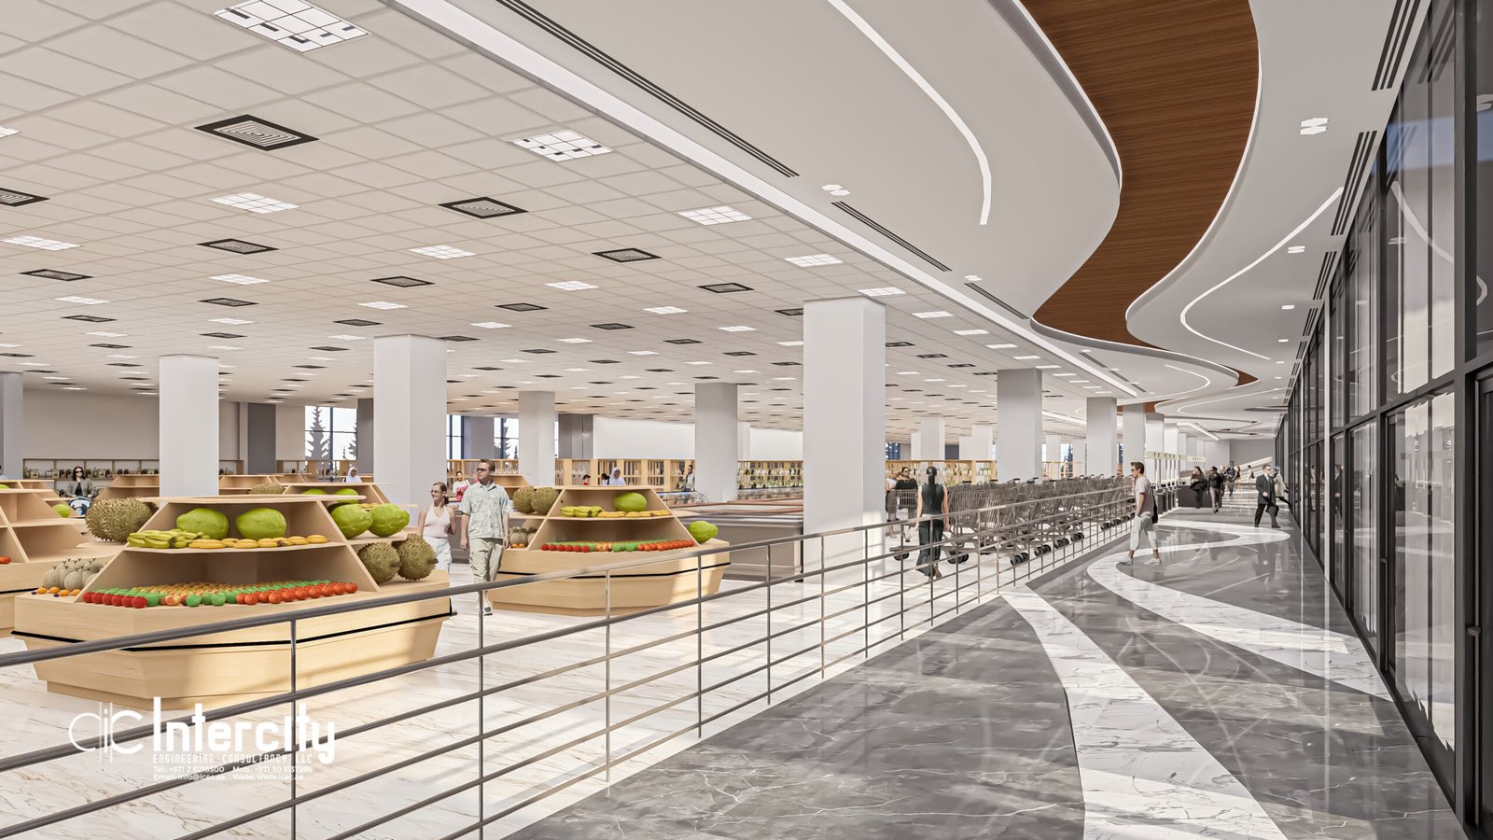
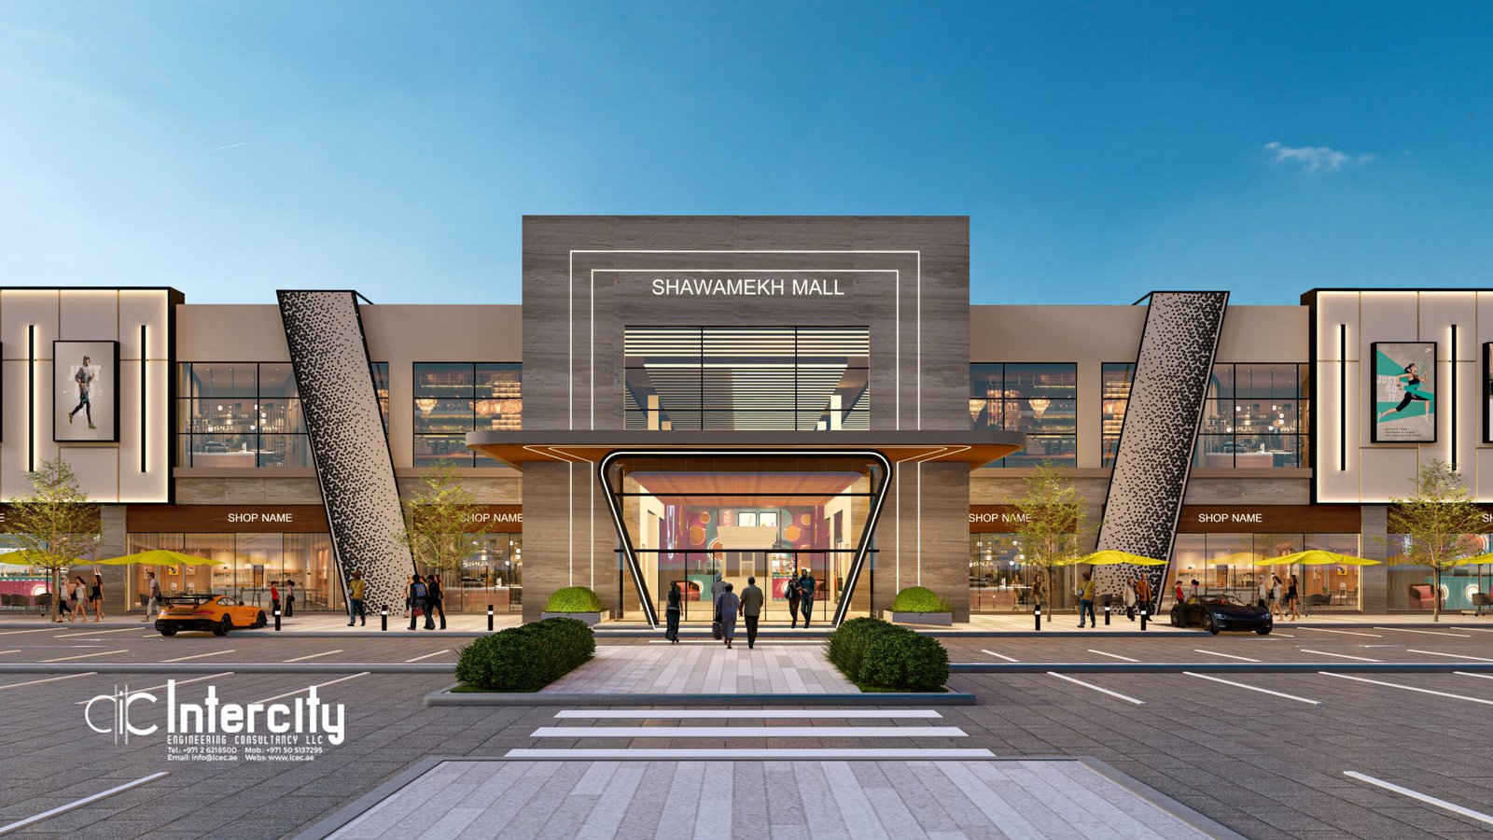
The mall is shaped around how people move and gather — modern facades, open circulation and public spaces that make it a natural meeting point for the neighbourhood.
- Modern architectural facades
- Spacious circulation areas
- Public gathering spaces
- Planned retail environment
- Integrated lighting systems
- Generous parking facilities
Lighting as Part of the Identity
The lighting design and execution package was an important part of the project’s visual identity and customer experience — shaping how the mall is seen and felt after dark.
From facade and circulation lighting to interior ambience, the lighting implementation was delivered to give the destination a distinctive evening presence and a welcoming environment for visitors.
Construction Journey
Structure & Frame
The reinforced concrete structure was built across ground and first-floor levels to form the shell of the development.
Architecture & Envelope
Facades, the external envelope and architectural elements gave the mall its modern character.
MEP Coordination
Mechanical, electrical and plumbing services were coordinated and installed throughout.
Finishing Works
Internal and external finishes brought the retail spaces and common areas to a presentable standard.
Lighting Implementation
The lighting package was implemented to complete the project’s identity and customer experience.
The Vision
Project Highlights
A Commercial Landmark for Al Shawamekh
The project was shaped into a functional and visually distinctive commercial destination — a modern retail hub built to serve the growing Al Shawamekh residential area.
With construction management, engineering coordination, finishing and lighting all delivered under Ying De’s scope, the development stands as a high-quality commercial reference for the company.
Request Our Company Profile
For project particulars, a capability statement, or a quotation for your own commercial or building-construction scope, contact our team.